
A mini-split for garage or ADU use can be a practical way to cool a space with no ducts. It works best when the room is properly sized for the system, has reasonable insulation and windows, and can support the needed electrical, drainage, and outdoor equipment. A site visit should come before choosing a unit.
Why ductless cooling fits hard-to-cool spaces
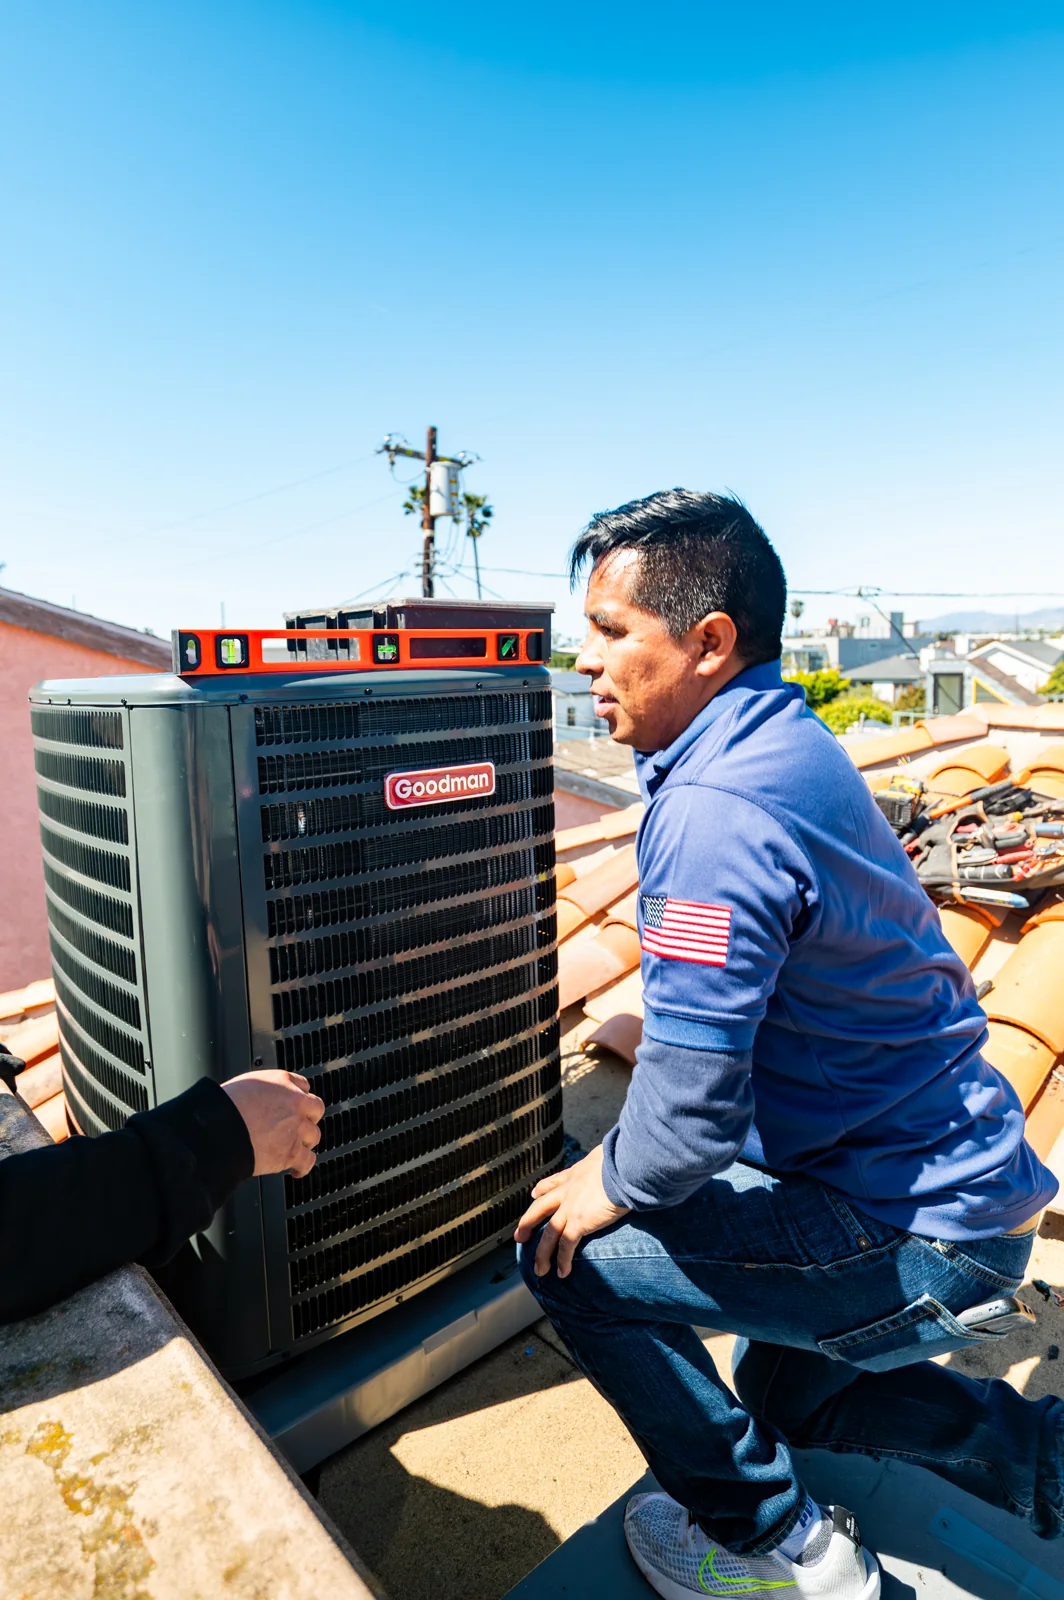
A ductless mini-split has an outdoor unit and an indoor head that blows conditioned air into the room. Refrigerant lines and wiring connect the two parts. There is no need to run new supply and return ducts through the house. ENERGY STAR’s ductless heating and cooling information names additions, outbuildings, garages, home offices, and rooms with hot or cold spots as common uses for these systems.
That setup can make sense when extending central ducts would be disruptive or when the rest of the home is comfortable. A single-zone system pairs one indoor head with one outdoor unit. A multi-zone system connects several indoor heads to a shared outdoor unit. The right layout depends on how the space is divided and used.
Cooling is only part of the decision. Many mini-splits also provide heat. That may matter in an ADU, a detached workspace, or a sunroom used beyond summer. The system still needs a plan that matches the room instead of a guess based only on its floor area.
Check the room before choosing a mini-split for garage or ADU use
Two rooms with the same square footage can need very different cooling. A finished ADU with insulated walls may hold cool air far better than an uninsulated garage with a west-facing door. High ceilings, large glass areas, dark roofs, and air leaks can also change the demand.
Start with the building shell
Look at what separates the room from outdoor heat. Walls, ceilings, doors, windows, and the floor all affect comfort. A garage door with gaps may let in hot air and dust. A sunroom with broad glass can gain heat quickly in direct sun. A detached ADU may need its own look at insulation and window performance.
- Check for visible gaps around doors, windows, and utility openings.
- Note whether the ceiling and exterior walls are insulated.
- Count large windows and identify the sides that get afternoon sun.
- Measure ceiling height, especially in open garages and converted spaces.
- Decide when people use the room and whether doors open often.
Improving obvious gaps or insulation may reduce the burden on the equipment. It can also make the room more even and comfortable after the system is installed. This does not replace proper sizing, but it gives the equipment a more workable space.
Think about walls and doors inside the space
An indoor head serves the area where its air can travel. A head in a main room may not cool a separate bedroom, bathroom, or closed office well when doors stay shut. If an ADU has several enclosed rooms, ask whether a multi-zone design, more than one indoor unit, or a different layout is needed.
A garage used as an open hobby area has a different air path than a finished living space with hallways and doors. Mark the planned indoor-head location on a sketch and consider where furniture, shelving, or cabinets will sit. The unit needs open air around it and a place where its airflow can reach the occupied area.
Size the system by the heat load, not a room-size shortcut
Square footage is useful for a first conversation, yet it cannot tell the full story. The ACCA Manual J residential load calculation standard is the ANSI-recognized method for sizing residential heating and cooling loads. It accounts for details such as insulation, windows, orientation, air leakage, ceiling height, and local conditions.
An oversized system may cool the air too quickly without giving the space steady comfort. An undersized system may run for long periods and still struggle during hot weather. The practical next step is to have the contractor inspect the room and calculate what it needs before equipment is selected.
Bring useful details to that visit. Share room dimensions, photos of windows and doors, ceiling height, insulation work already completed, and how the space will be used. Tell the contractor if the space will hold heat-producing equipment, frequent guests, or a parked vehicle. Those details can affect the load.
Plan the outdoor unit, power, and drainage
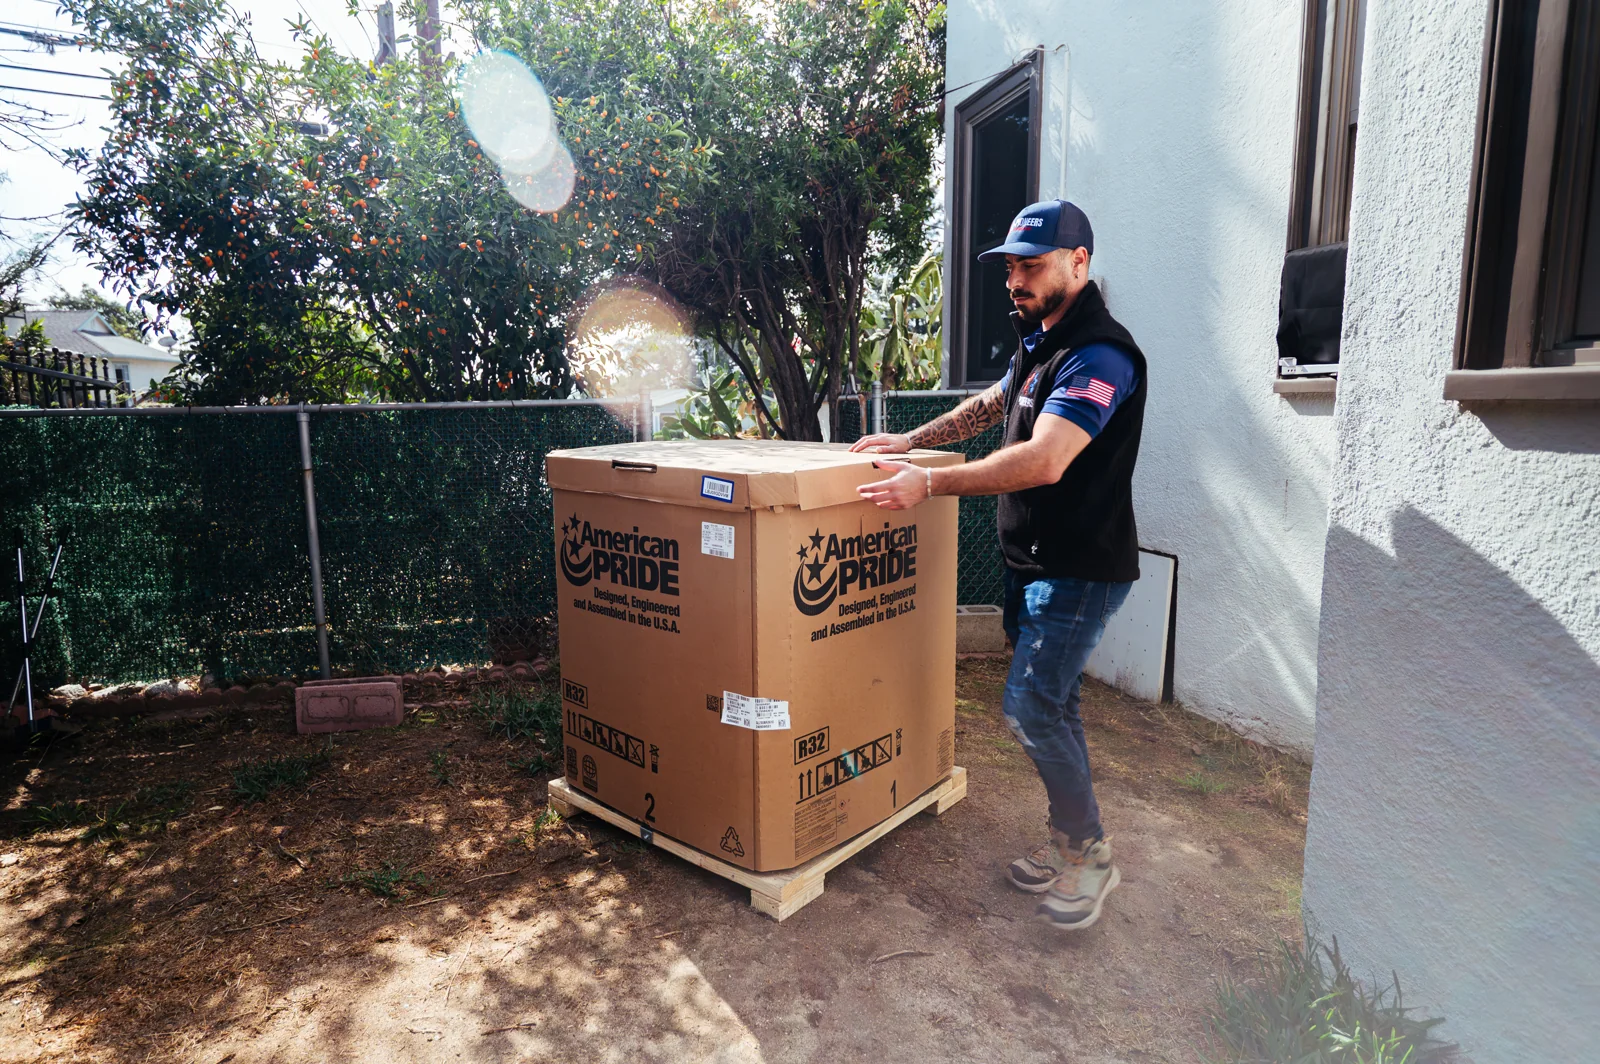
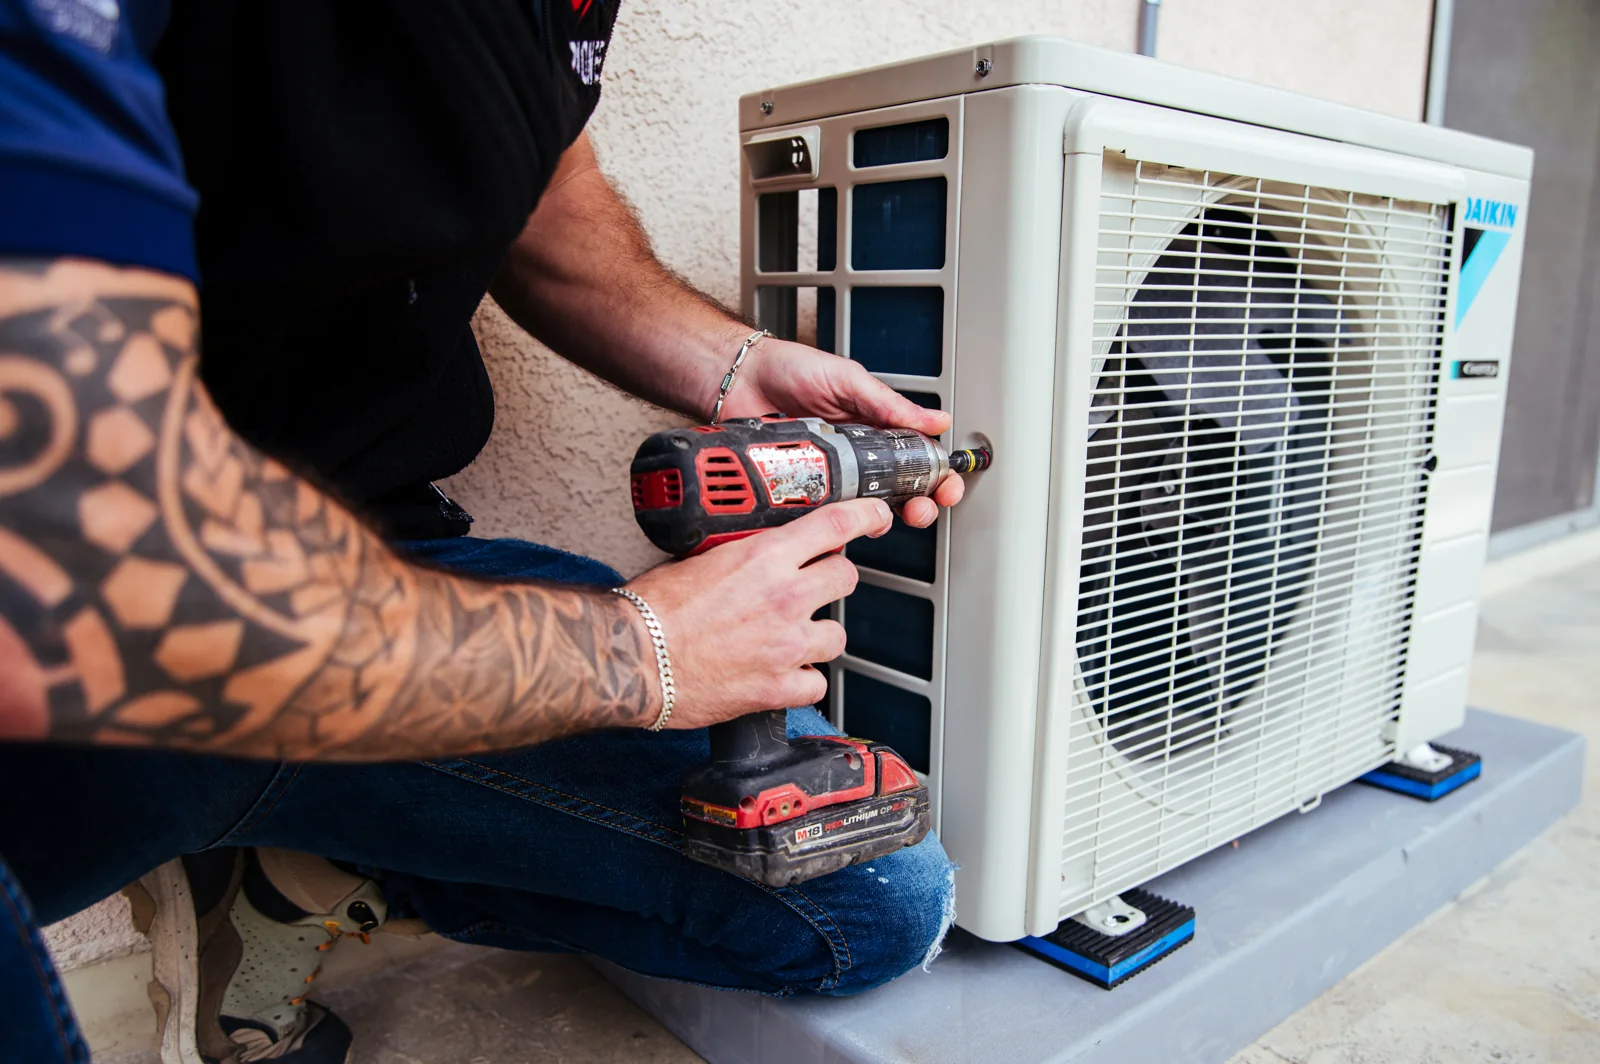
Mini-splits avoid ducts, but they still need a sound installation plan. The outdoor unit needs a suitable location, and the indoor head needs a route for refrigerant lines, electrical connections, and condensate drainage. Condensate is the water that forms when the system removes moisture from indoor air.
Choose an outdoor location that can be serviced
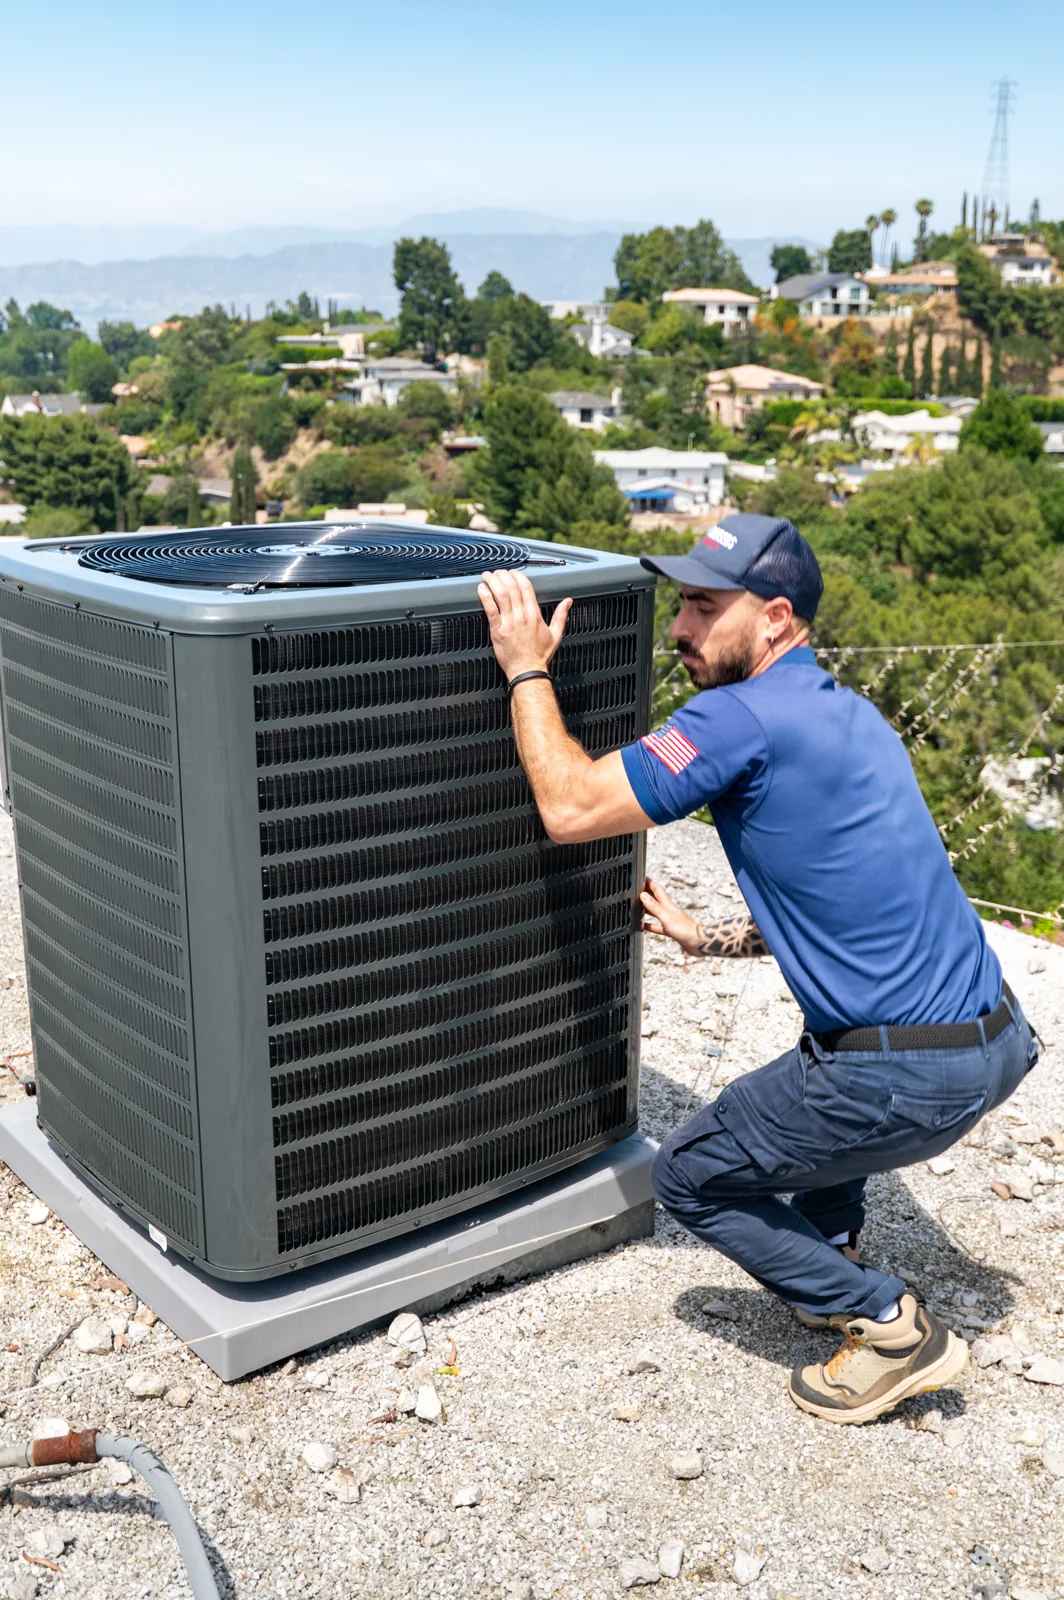
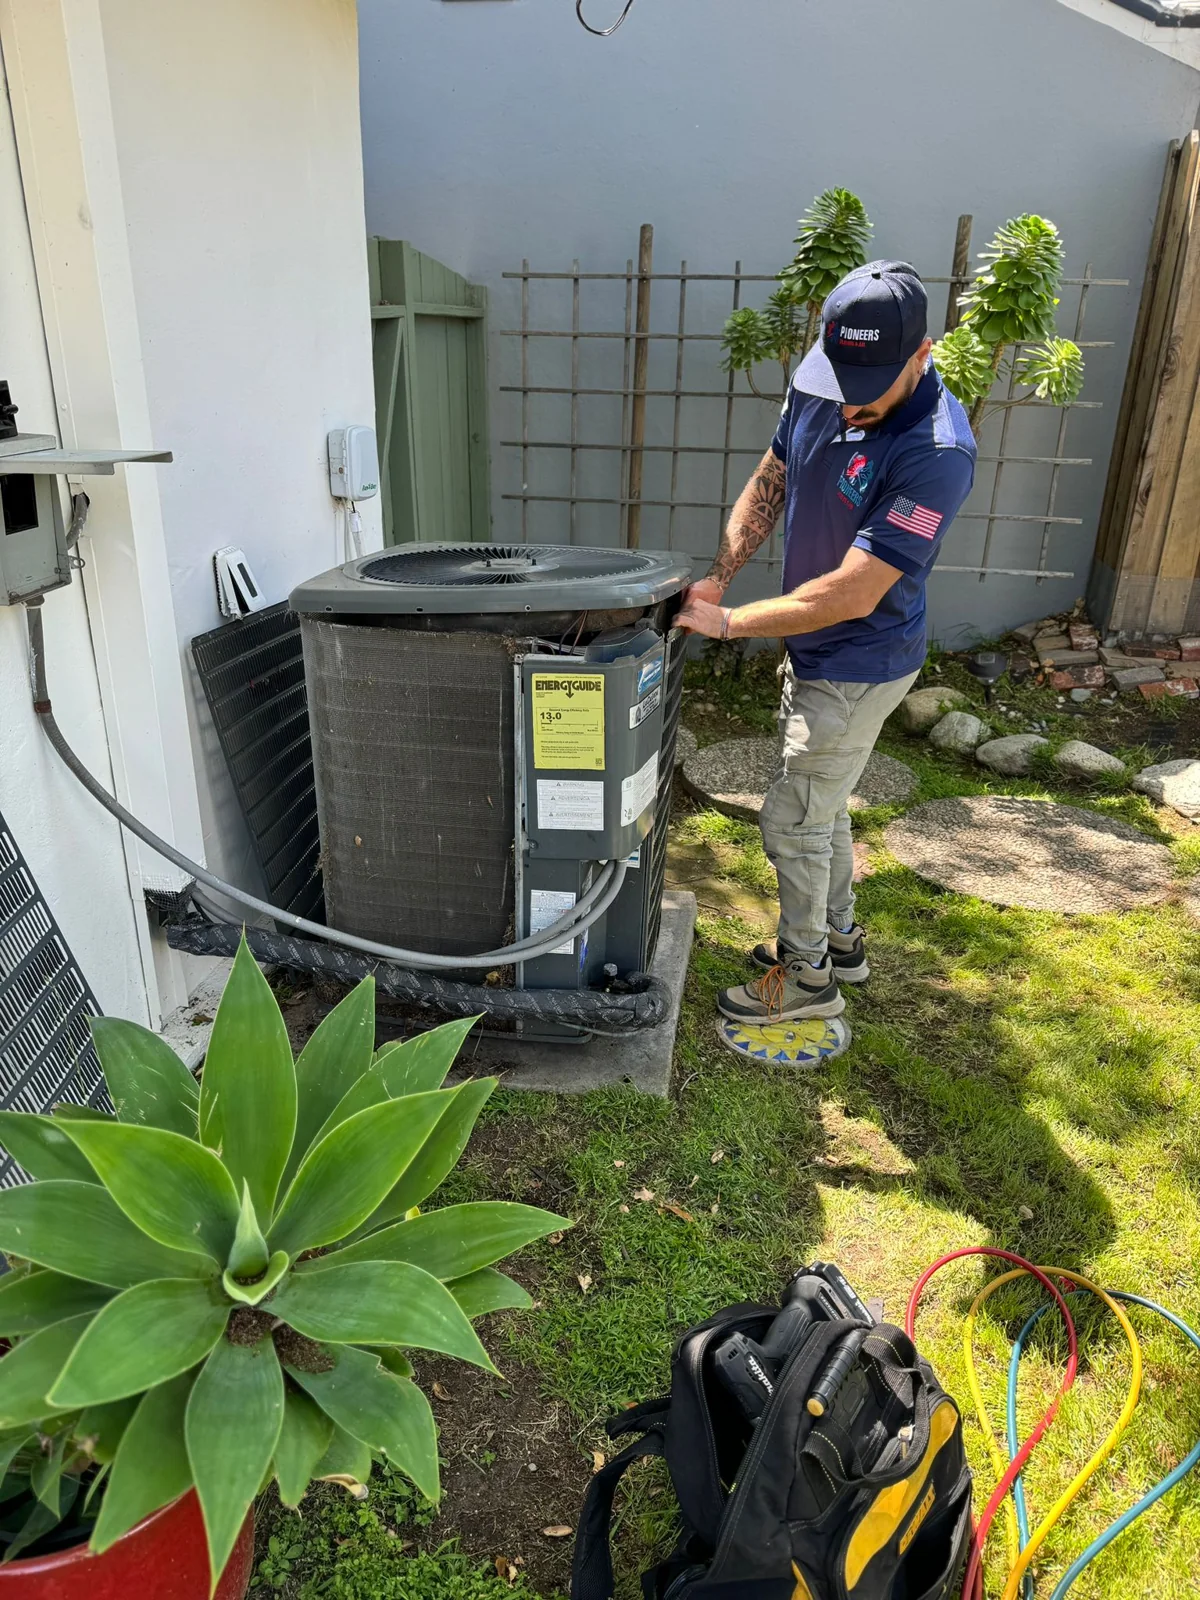
The outdoor unit should have clear space and a stable mounting location. Its location can affect access for future service and the route for the connecting lines. A detached garage or ADU may offer a short run to an exterior wall, while a sunroom may need more planning around patios, walkways, windows, and nearby property features.
Ask where the unit will sit, how service access will work, and how the line route will look on the building. Do not assume the nearest wall is automatically the best choice.
Confirm electrical capacity early
The system needs a dedicated electrical connection sized for the selected equipment. Whether the existing panel has room and capacity is site-specific. Finding that out early helps avoid selecting equipment before the electrical path is understood.
A contractor can identify the equipment requirements, but electrical work should be planned with the project scope and local requirements in mind. Do not rely on a portable outlet or extension cord for permanent HVAC equipment.
Give water a safe path out
The indoor unit must drain condensate. A wall location that looks good may be a poor choice if drainage cannot slope correctly or if the drain outlet would create a problem outside. Some layouts may need a condensate pump. Ask where the drain will terminate and how it will be kept accessible for maintenance.
ADUs and garage conversions need a code check
A finished ADU is more than an extra room. Its heating and cooling choice may be part of a larger building project with permit and Energy Code steps. The California Energy Commission’s 2025 ADU FAQs say mini-split and multi-split systems may be used when applicable Energy Code requirements are met. New mini-split work can also trigger Energy Code compliance and field verification requirements.
Project type and local review affect the final path. Check the requirements before treating an ADU or garage conversion as a simple equipment swap. A room that is still a garage may have different safety and building issues than a permitted living area. If a car will be parked there, keep the system plan separate from any assumption that it will make the space ready for living.
For Pasadena and Greater Los Angeles properties, collect permit information early when the work is tied to an ADU, conversion, or major remodel. It is easier to coordinate HVAC placement, electrical work, and drainage before walls are closed or finishes are installed.
Compare ductless cooling with extending central ducts
| Question to ask | Ductless mini-split | Extended central ducts |
|---|---|---|
| Where does the air go | Directly into the room from an indoor head | Through new supply and return paths |
| What space needs planning | Indoor-head wall, outdoor unit, line route, drain, and power | Chases, attic or crawlspace room, registers, returns, and duct routing |
| When it may fit | A single problem room, detached space, or addition without ducts | A project where the existing system and building layout can support added ductwork |
| Key decision | Whether direct airflow reaches the rooms that need it | Whether the central equipment can handle the added load |
Neither choice is automatic. Extending ducts may require checking whether the existing central equipment can serve the added load. A ductless system avoids that duct extension, but it still needs proper sizing and placement. Comparing both options starts with the same question. What does the room need on its hottest days?
Prepare for the installation conversation
A clear site visit helps turn a rough idea into a useful plan. Have these items ready so the contractor can evaluate the room without filling gaps with assumptions.
- Photos or a simple floor plan showing doors, windows, and room divisions.
- The room’s main use, such as sleeping, working, storage, hobbies, or occasional guests.
- Whether the space is finished, insulated, and used year-round.
- Preferred locations for the indoor head and outdoor unit.
- Known electrical panel details and any planned remodel work.
- Questions about local permits for an ADU or conversion.
Ask the contractor to explain the recommended number of indoor heads, equipment location, line route, drainage path, electrical needs, and service access. Those choices affect the finished result more than a room-size estimate alone.
Questions homeowners often ask
Can a mini-split cool an unfinished garage?
It may cool an unfinished garage, but exposed framing, uninsulated ceilings, leaky doors, and frequent door opening can make the job harder. Start by identifying heat entry and air gaps. The intended use also matters. Cooling an occasional workspace is different from trying to keep a frequently opened garage at a steady temperature.
Can I use a mini-split in a sunroom with lots of glass?
Possibly, though glass area and sun exposure need careful review. Window coverings, exterior shading, window condition, and the time of day the room gets direct sun can affect comfort. Share those details during sizing rather than choosing equipment from the room’s floor area.
Where should the indoor mini-split head go?
It should go where air can spread across the occupied space without furniture or walls blocking it. The location also needs a workable path for lines, wiring, and drainage. A contractor can help balance airflow, appearance, access, and installation limits during a site inspection.
If you are weighing a ductless option for a garage, ADU, sunroom, or detached workspace, contact Pioneers Heating & Air for mini-split installation in Pasadena and Greater Los Angeles. Call (626) 217-0559 to schedule a site visit and review the room, equipment layout, and next steps.